
Address
3609 River Rock Road, Lithonia, GA
Price
$ 416,000
Property Attributes
- MLS#10855778
- TypeSingle Family
- Listing Status Active
- CountyDeKalb
- CityLithonia
- NeighborhoodLegacy at Stoney Creek
- Zip30038
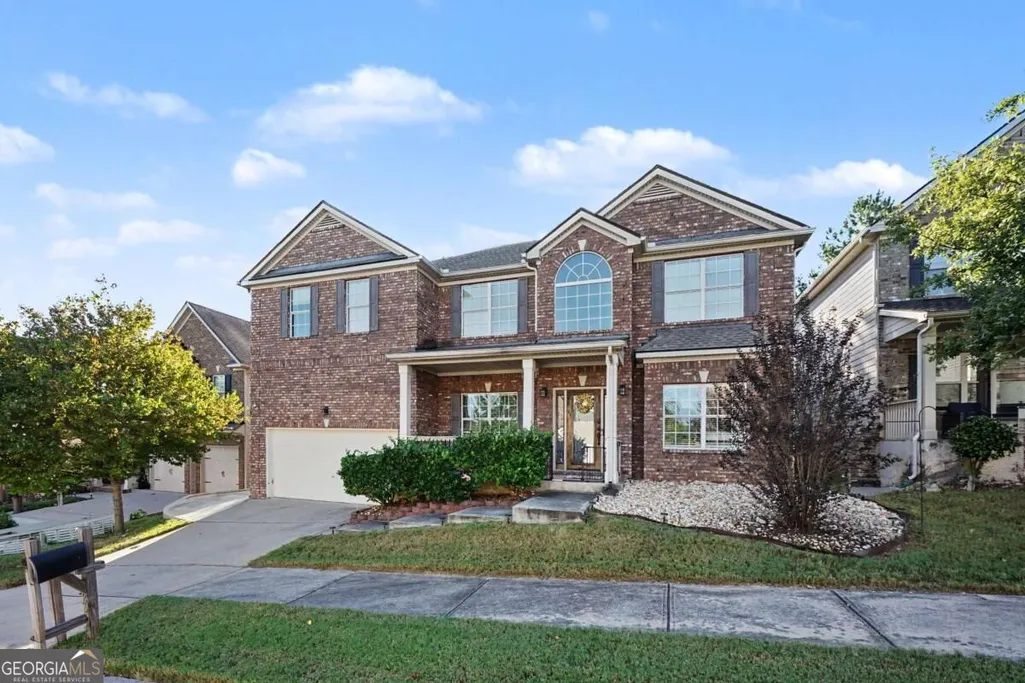
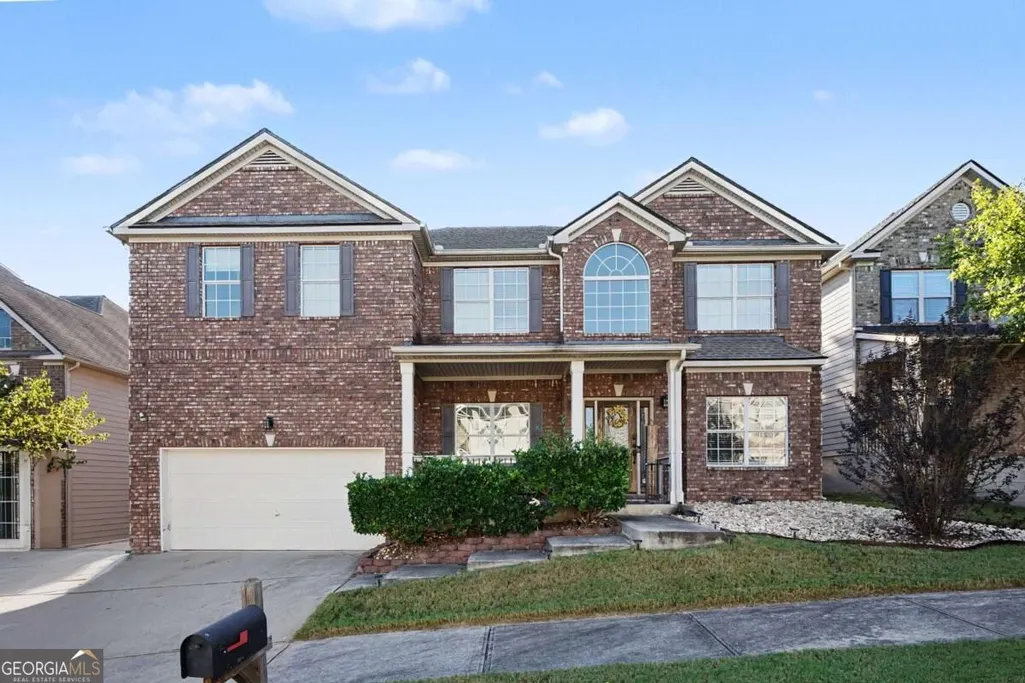
- StyleBrick 3 Side, Traditional
- Year Built2008
- Taxes$ 3749
- Price$ 416,000
- Bedrooms6
- Full Bathrooms4
- Half Bathrooms0
- Sqr Footage3656
- Lot Size0.14 Acres
Data Source:
Georgia MLS (GAMLS)
Property Description
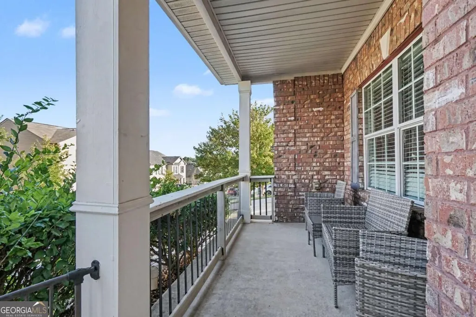
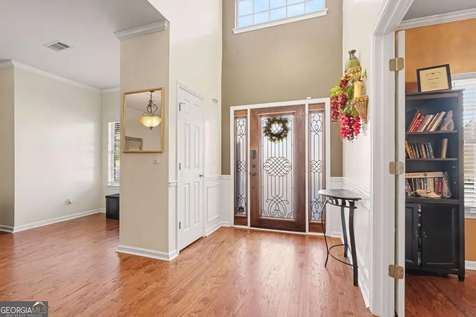
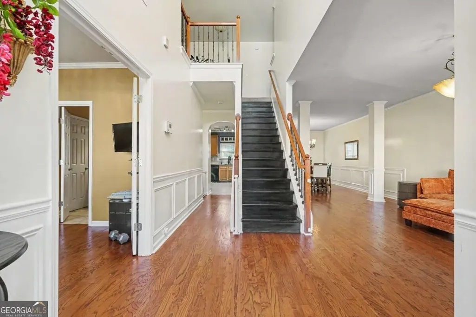
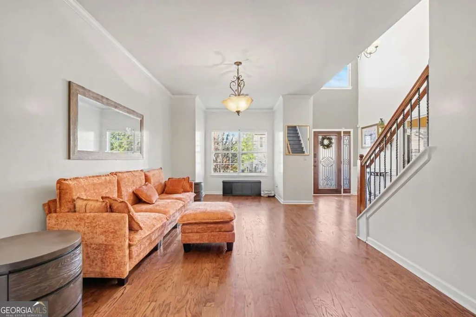
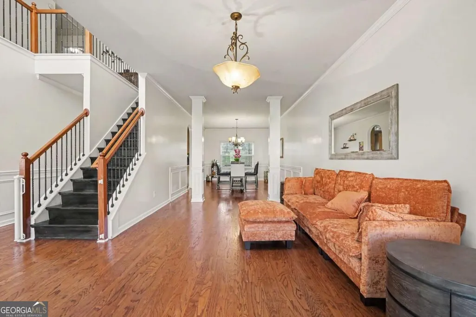
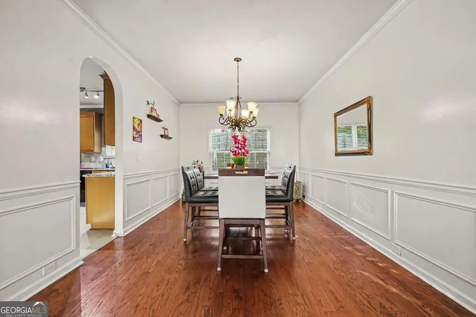
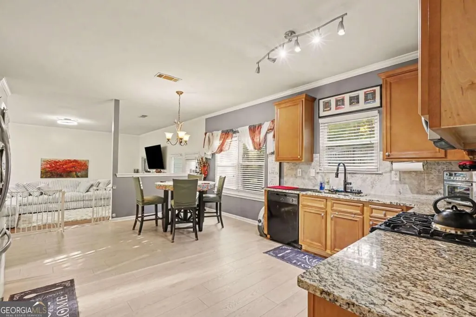
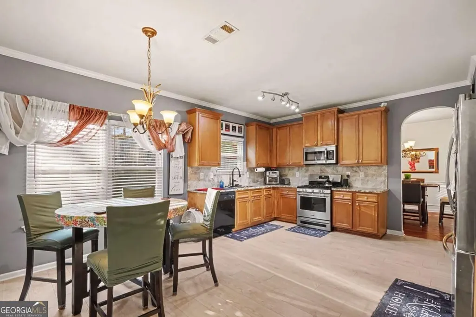
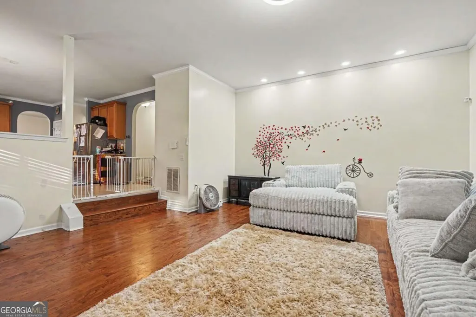
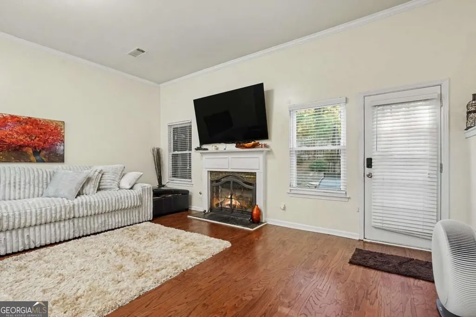
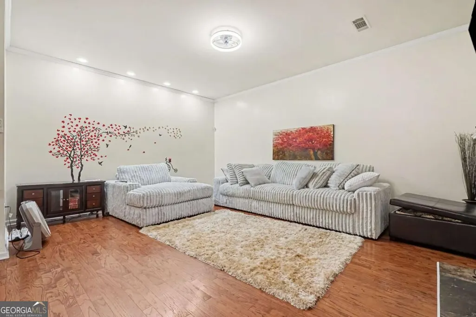
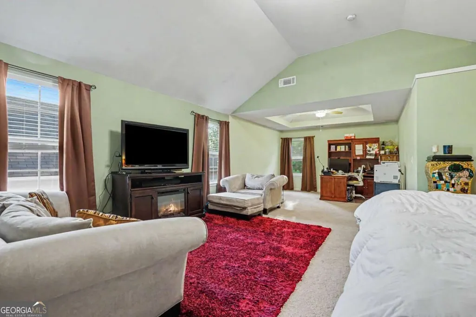
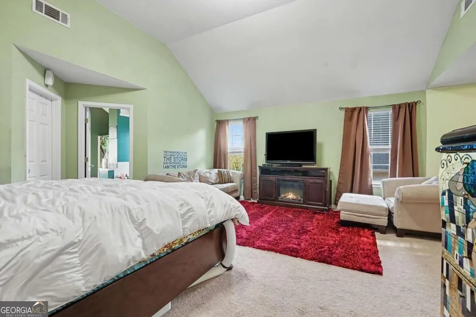
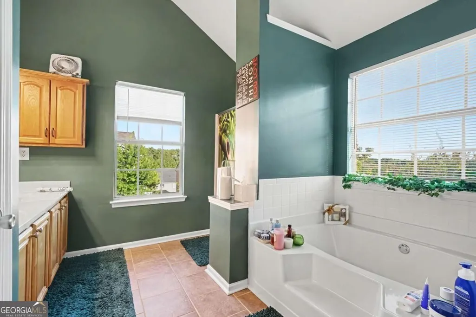
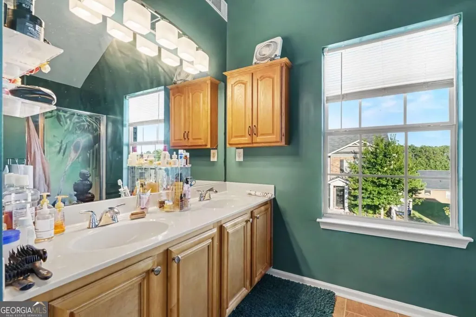
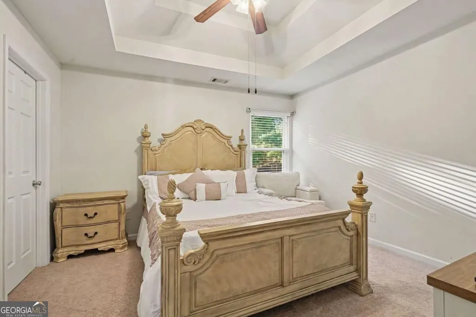
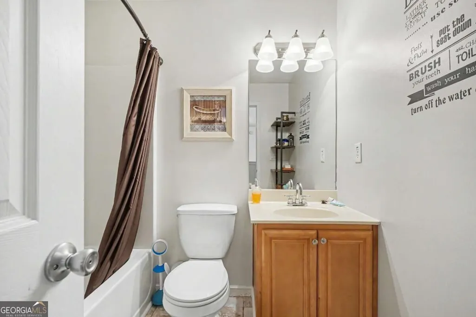
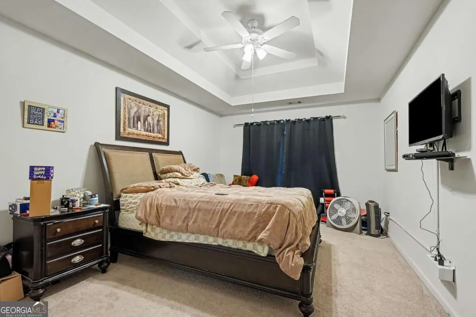
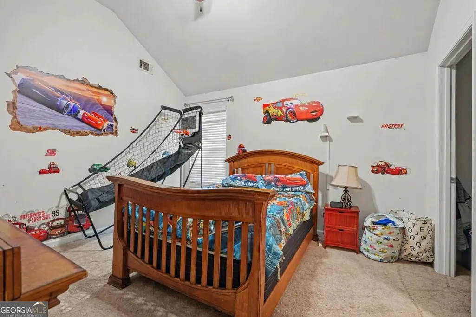
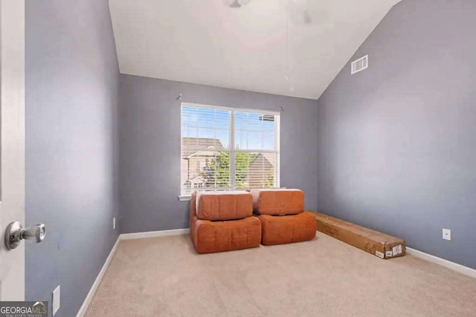
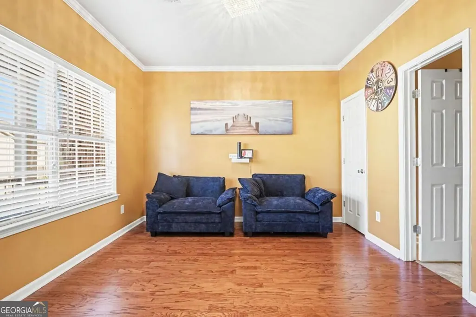
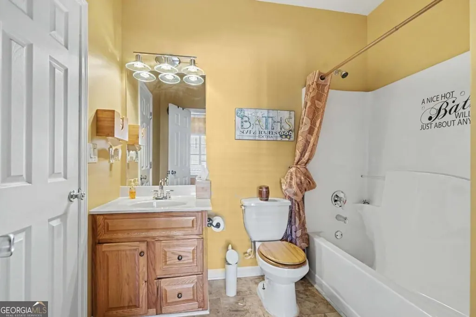
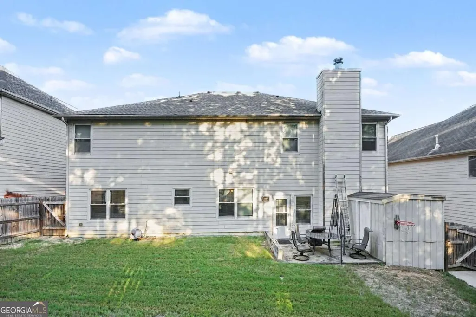
Immaculate 3-Sided Brick Beauty! A grand 2-story foyer welcomes you into this stunning 6-bedroom, 4-bathroom traditional masterpiece in Stonecrest, GA. Packed with premium upgrades and designed for modern living, this spacious home is a must-see. Main Level Features:Gleaming New Hardwoods: Installed across the entire main level. Features include: Main-level guest bedroom or private office with a full bath, formal living room and an oversized dining room that comfortably seats 12, a chef's Kitchen featuring granite countertops, stained cabinetry, stainless steel appliances, and clear views into the adjacent family room. Enjoy a family room with large, open space featuring a gas fireplace with gas logs. The upper level showcases a luxe grand staircase with elegant wrought-iron balusters. The oversized owner's suite is a retreat with a vaulted ceiling, private sitting room with a trey ceiling, huge walk-in closet, and a spa-like bath with double vanities, a garden tub, and a separate shower. The three spacious secondary bedrooms each boast vaulted or trey ceilings, ceiling fans, and walk-in closets. Enjoy upgraded light fixtures, a wrought-iron front door, a front porch with iron railings, window blinds, and beautiful stone landscaping. The home has premium upgrades, the roof and furnace are only 3-4 years old and it is in a fantastic location! Nestled in an awesome family community with a low HOA fee, you are just minutes from local shopping, dining, and fast access to I-20. Don't miss it - make it yours today!
| Elementary School | Middle School | High School |
|---|---|---|
| Murphy Candler Elementary School | Lithonia Middle School | Lithonia High School |
| Price History | |
|---|---|
| 9/30/2026 | Listed $416,000 |
General Features
| Sewer | Public Sewer |
|---|---|
| Heating | Central,Forced Air,Natural Gas,Zoned |
| Cooling | Ceiling Fan(s),Central Air,Zoned |
| Utilities | Cable Available,Electricity Available,High Speed Internet,Natural Gas Available,Phone Available,Sewer Available,Underground Utilities,Water Available |
| Roof | Composition |
| Appliances | Dishwasher,Gas Water Heater,Microwave |
| HOA Fee | 350 |
| Association Fee Includes | Maintenance Grounds |
| Patio/Porch Features | Patio |
| Architectural Style | Brick 3 Side,Traditional |
| Security Features | Carbon Monoxide Detector(s),Smoke Detector(s) |
| Construction Materials | Concrete |
| Year Built | 2008 |
| Electric | 220 Volts |
| Levels | Two |
| Property Subtype | Single Family Residence |
| Tax Year | 2025 |
| Waterfront Features | No Dock Or Boathouse |
| Community Features | Sidewalks,Street Lights,Walk To Schools,Near Shopping |
| County | DeKalb |
| New Construction | false |
| Property Type | Residential |
| HOA | true |
| Attached Garage | false |
| Subdivision Name | Legacy at Stoney Creek |
| Garage Y/N | true |
| Full Baths | 4 |
| Status | Active |
| Directions | Please use GPS. Take I-20 East to Turner Hill Rd~Take right off the exit and pass Stonecrest Mall~Approximately 1.5 miles Stoney Creek on left side. |
| High School | Lithonia |
| City | Lithonia |
| Body of Water | None |
| Lot Size Units | Square Feet |
| Lot Size Square Feet | 6098.4 |
| Carport Y/N | false |
| Green Building Verification Type | ENERGY STAR Certified Homes |
| Elementary School | Murphy Candler |
| Property Attached Y/N | false |
| Land Lease Y/N | false |
| Tax Annual Amount | 3749 |
| Home Warranty Y/N | false |
| Middle/Junior High School | Lithonia |
| Property Condition | Resale |
| Structure Type | House |
| Building Area Units | Square Feet |
| Living Area Units | Square Feet |
| Standard Status | Active |
Interior Features
| Interior Amenities | Double Vanity,High Ceilings,Tray Ceiling(s),Walk-In Closet(s) |
|---|---|
| Basement | None |
| Flooring | Carpet,Hardwood |
| Total Fireplaces | 1 |
| Fireplace Features | Factory Built,Family Room,Gas Log,Gas Starter |
| Common Walls | No Common Walls |
| Air Conditioning Y/N | true |
| Heating Y/N | true |
| Window Features | Storm Window(s) |
| Fireplace Y/N | true |
| Above Grade Finished Area | 3656 |
| Laundry Features | Upper Level |
| Total Bedrooms | 6 |
| Main Level Bedrooms | 1 |
| Main Level Bathrooms | 1 |
| Below Grade Finished Area Unit Type | Square Feet |
| LivingAreaSource | Public Records |
| Above Grade Finished Area Unit Type | Square Feet |
| Kitchen Features | Breakfast Room,Pantry |
| Total Baths | 4 |
| Dining Room Features | Seats 12+ |
Exterior Features
| Exterior Amenities | Other |
|---|---|
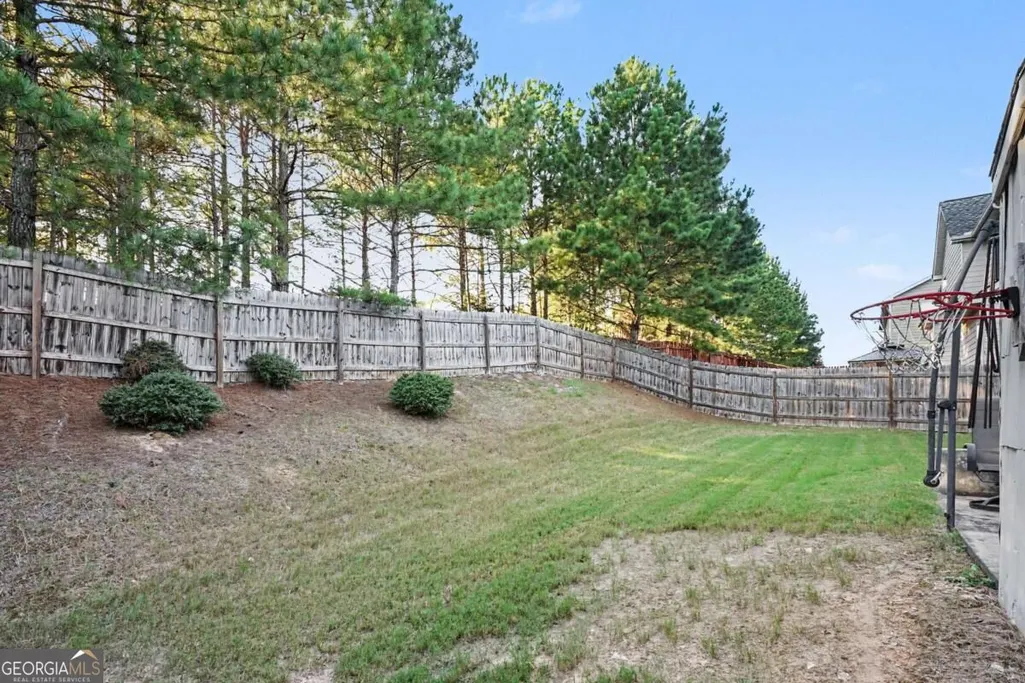
| Fencing | Back Yard |
| Parking Features | Garage,Garage Door Opener |
| Lot Features | Level |
| Water Source | Public |
| Total Parking | 2 |
| Lot Size Area | 6098.4 |
| Foundation Details | Slab |
| Building Area Total | 3656 |
| Lot Size Acres | 0.14 |
| Lot Size Source | Public Records |
| Waterfront Y/N | false |
Amenities
- Foreclosure
- Views
- Short Sale
- New Construction
- Adult 55+
- Lease To Own
- No HOA Fees
- Furnished
- Primary On Main
- Air Conditioning
- Seller Finance
- Green
- Fixer Upper
- Horse
- Golf
- Fireplace
- Deck
- Garage
- Basement
- Pool
Property vs Single Family Average in 30038
Price
Taxes
Year Built

 ©2026 Georgia Multiple Listing Service All information deemed reliable but not guaranteed. All properties are subject to prior sale, change or withdrawal. Neither listing broker(s) or information provider(s) shall be responsible for any typographical errors, misinformation, misprints and shall be held totally harmless. Listing(s) information is provided for consumer's personal, non-commercial use and may not be used for any purpose other than to identify prospective properties consumers may
